

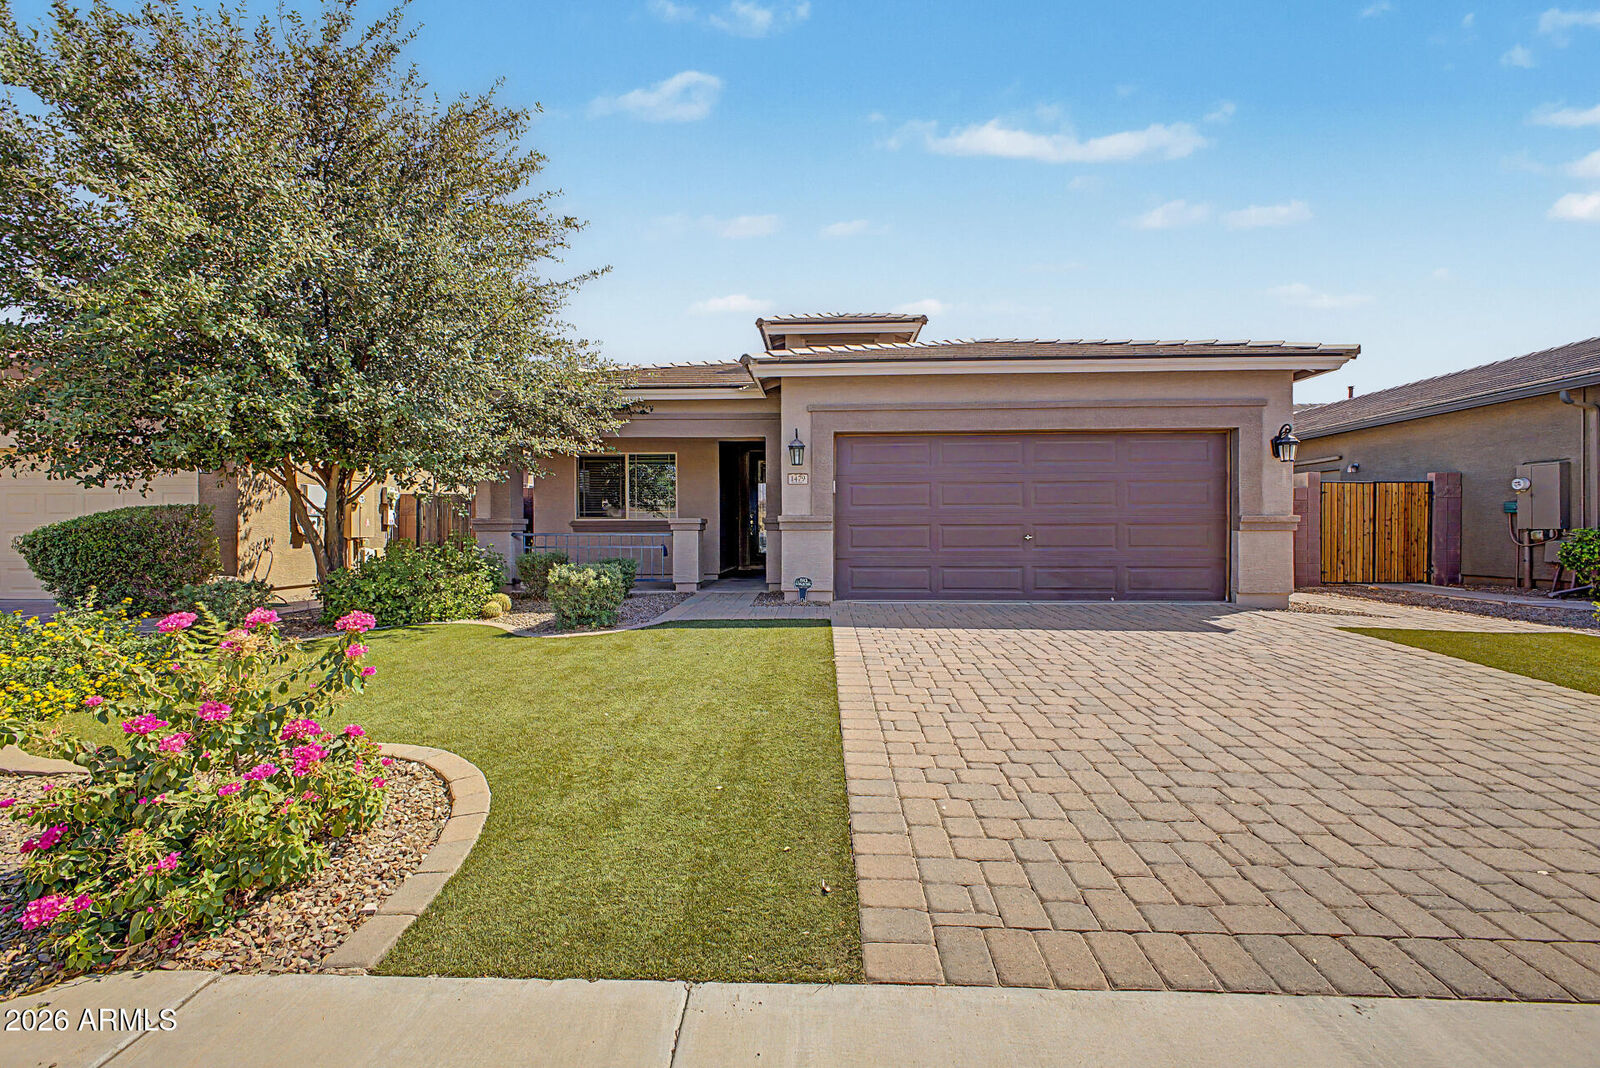
Listing Courtesy of: Arizona Regional MLS / Listed By: Kimberly "Kim" Peterson, Coldwell Banker Realty - Contact: 480-834-9131
1479 W Princess Tree Avenue Queen Creek, AZ 85140
Active (46 Days)
$415,000 (USD)
Description
MLS #:
7073683
7073683
Taxes
$1,990
$1,990
Lot Size
5,521 SQFT
5,521 SQFT
Type
Single-Family Home
Single-Family Home
Year Built
2015
2015
Style
Other
Other
County
Pinal County
Pinal County
Listed By
Kimberly "Kim" Peterson, Coldwell Banker Realty, Contact: 480-834-9131
Source
Arizona Regional MLS
Last checked Oct 21 2026 at 9:58 PM GMT+0000
Arizona Regional MLS
Last checked Oct 21 2026 at 9:58 PM GMT+0000
Bathroom Details
Interior Features
- Breakfast Bar
- Eat-In Kitchen
- 3/4 Bath Master Bdrm
- High Speed Internet
- Double Vanity
- Quartz Countertops
Lot Information
- Sprinklers In Rear
- Sprinklers In Front
- Auto Timer H2o Front
- Auto Timer H2o Back
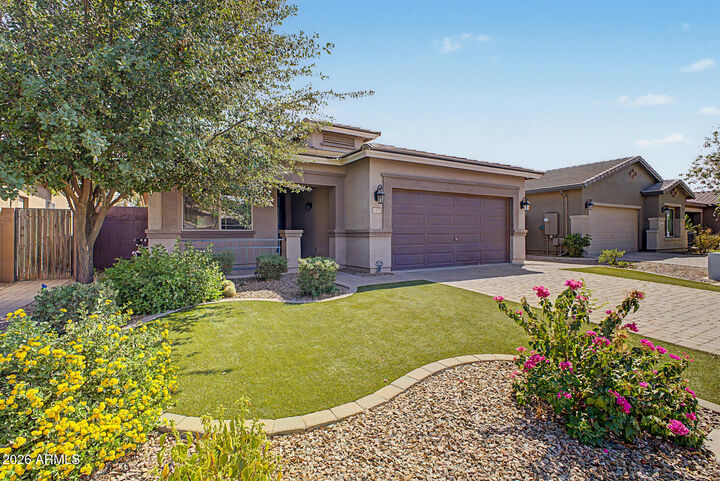
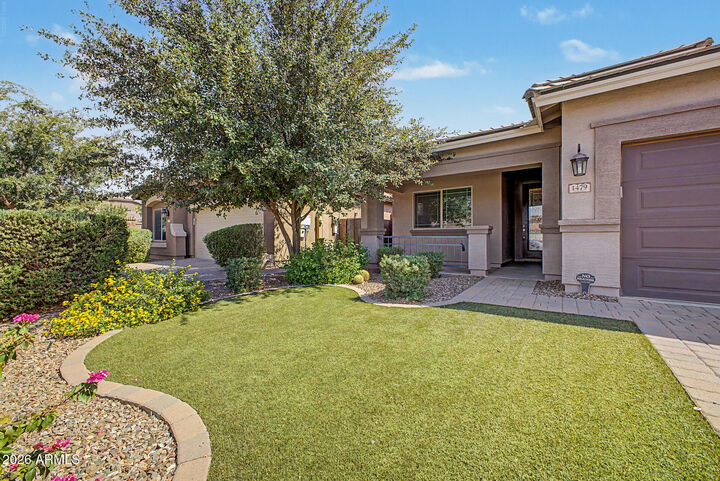
- Synthetic Grass Back
- Synthetic Grass Frnt
Heating and Cooling
- Electric
- Forced Air
- Central Air
- Ceiling Fan(s)
Homeowners Association Information
- Dues: $225
Flooring
- Carpet
- Tile
Exterior Features
- Stucco
- Wood Frame
- Roof: Tile
Utility Information
- Utilities: See Remarks
- Sewer: Public Sewer
School Information
- Elementary School: Ranch Elementary School
- Middle School: J. O. Combs Middle School
- High School: Combs High School
Parking
- Garage Door Opener
- Attached Garage
Stories
- 1.00000000
Living Area
- 1,513 sqft
Additional Information: East Valley | 480-834-9131
Location
Estimated Monthly Mortgage Payment
*Based on Fixed Interest Rate withe a 30 year term, principal and interest only
Listing price
Down payment
%
Interest rate
%Mortgage calculator estimates are provided by Coldwell Banker Real Estate LLC and are intended for information use only. Your payments may be higher or lower and all loans are subject to credit approval.
Disclaimer: Listing Data Copyright 2026 Arizona Regional Multiple Listing Service, Inc. All Rights reserved
All information should be verified by the recipient and none is guaranteed as accurate by ARMLS.
ARMLS Last Updated: 10/21/26 14:58.
All information should be verified by the recipient and none is guaranteed as accurate by ARMLS.
ARMLS Last Updated: 10/21/26 14:58.

Step outside to a beautifully landscaped backyard designed for relaxing and enjoying Arizona living. Additional upgrades include a new tankless water heater for on-demand hot water, a water softener, and an epoxy garage floor. Thoughtfully updated and exceptionally well cared for, this home is truly ready for its next owner.