

Listing Courtesy of: Arizona Regional MLS / Listed By: Joel Knight, Coldwell Banker Realty - Contact: 480-834-9131
5165 S Harvest Street Gilbert, AZ 85298
Active (0 Days)
$570,000 (USD)
Description
MLS #:
7102430
7102430
Taxes
$2,117
$2,117
Lot Size
7,366 SQFT
7,366 SQFT
Type
Single-Family Home
Single-Family Home
Year Built
2003
2003
Style
Santa Barbara/Tuscan
Santa Barbara/Tuscan
County
Maricopa County
Maricopa County
Listed By
Joel Knight, Coldwell Banker Realty, Contact: 480-834-9131
Source
Arizona Regional MLS
Last checked Nov 5 2026 at 5:03 AM GMT+0000
Arizona Regional MLS
Last checked Nov 5 2026 at 5:03 AM GMT+0000
Bathroom Details
Interior Features
- Breakfast Bar
- 9+ Flat Ceilings
- 3/4 Bath Master Bdrm
- High Speed Internet
- Pantry
- Kitchen Island
- Double Vanity
- Quartz Countertops
Lot Information
- East/West Exposure
- Sprinklers In Rear
- Sprinklers In Front
- Desert Back
- Desert Front
- Auto Timer H2o Front
- Auto Timer H2o Back
- Irrigation Back
Heating and Cooling
- Natural Gas
- Central Air
- Ceiling Fan(s)
Homeowners Association Information
- Dues: $675
Flooring
- Tile
Exterior Features
- Stucco
- Painted
- Wood Frame
- Roof: Tile
Utility Information
- Sewer: Public Sewer
School Information
- Elementary School: Power Ranch Elementary
- Middle School: Higley High School
- High School: Adult
Parking
- Garage Door Opener
- Attached Garage
Stories
- 1.00000000
Additional Information: East Valley | 480-834-9131
Location
Estimated Monthly Mortgage Payment
*Based on Fixed Interest Rate withe a 30 year term, principal and interest only
Listing price
Down payment
%
Interest rate
%Mortgage calculator estimates are provided by Coldwell Banker Real Estate LLC and are intended for information use only. Your payments may be higher or lower and all loans are subject to credit approval.
Disclaimer: Listing Data Copyright 2026 Arizona Regional Multiple Listing Service, Inc. All Rights reserved
All information should be verified by the recipient and none is guaranteed as accurate by ARMLS.
ARMLS Last Updated: 11/4/26 21:03.
All information should be verified by the recipient and none is guaranteed as accurate by ARMLS.
ARMLS Last Updated: 11/4/26 21:03.

The heart of the home is a stunningly remodeled kitchen, featuring rich hickory cabinets with raised panels, elegant quartz countertops, and a contemporary glass backsplash, all tied together with durable ceramic tile flooring and fresh interior paint. Modern touches abound, including upgraded LED lighting with dimmers, new ceiling fan in master bat, and a stylish barn door leading into the primary bath.
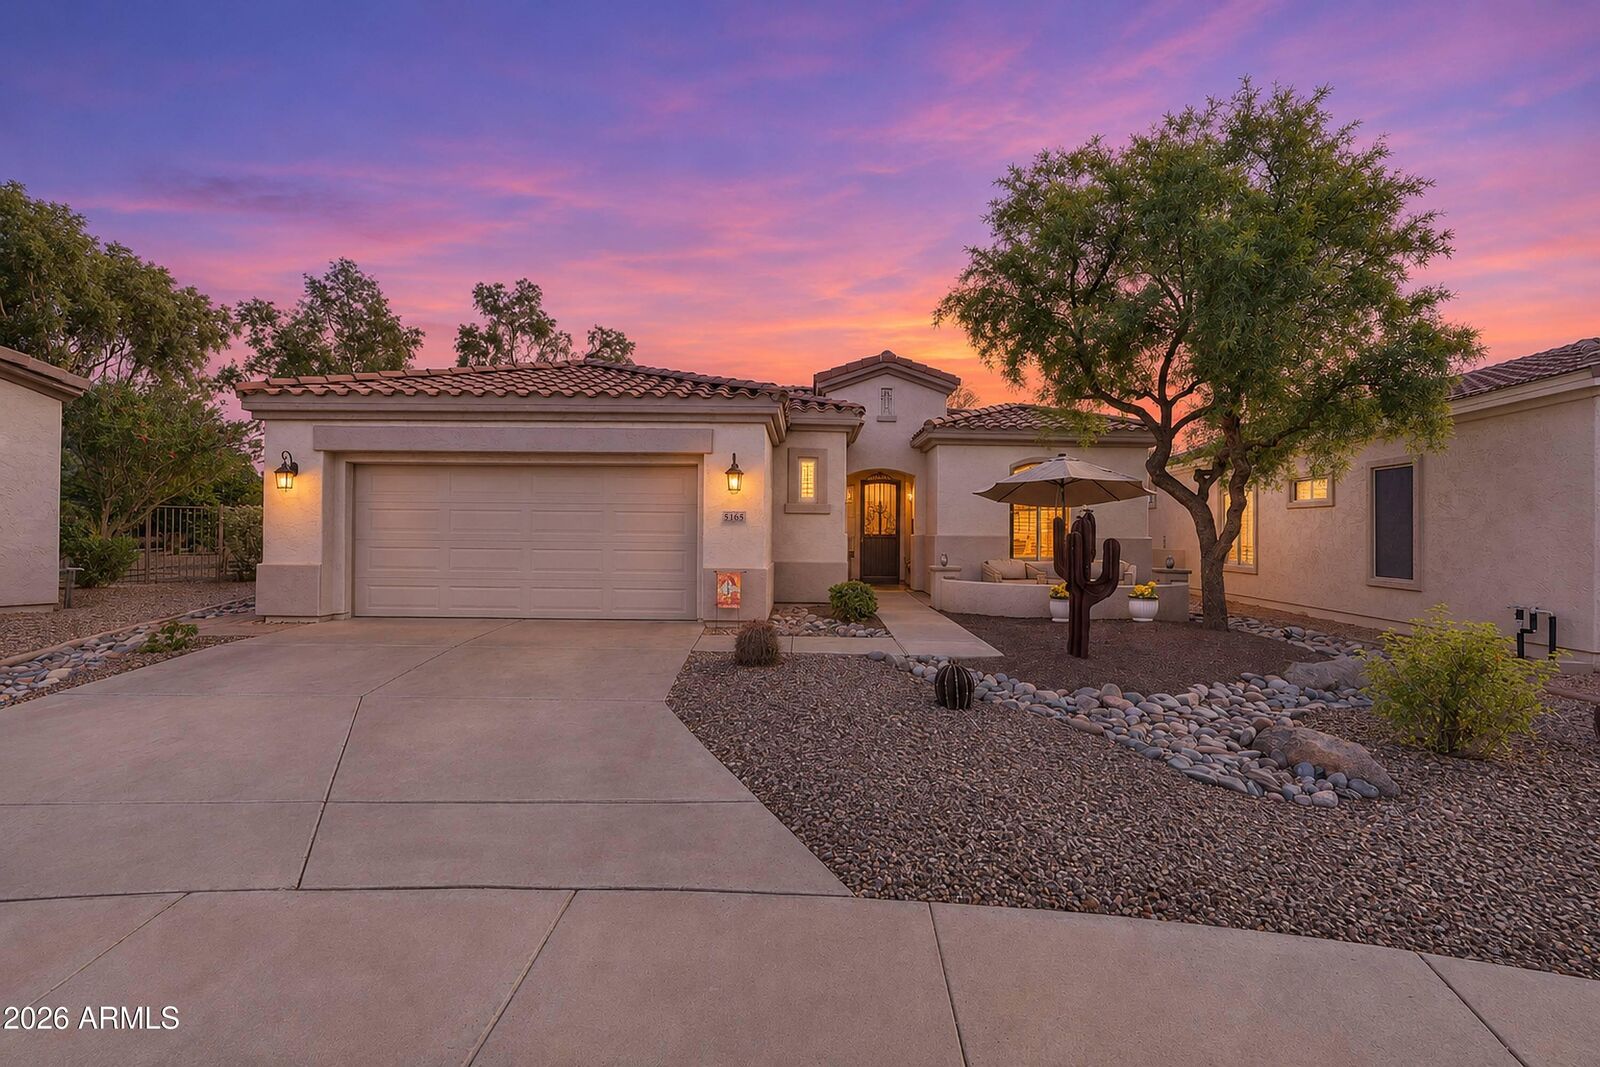
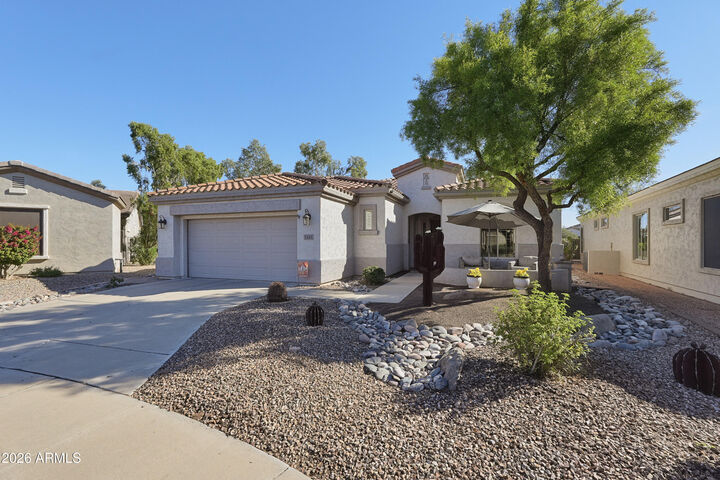
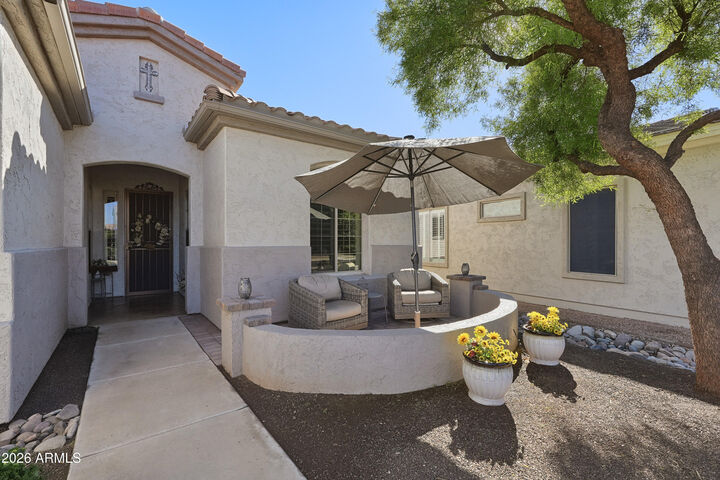
The attention to detail extends to the garage, which boasts an insulated doo fresh paint, and a clean epoxy floor. Outside, the curb appeal is unmatched with a newly painted exterior and professional landscaping. Relax on the front porch framed by a pony wall and solar-lit columns, or retreat to the expansive backyard. The outdoor living space is a true highlight, featuring a paver extension, a cozy fire pit, and a fully upgraded irrigation system for easy maintenance. This move-in-ready gem offers a sophisticated lifestyle in a vibrant, active setting.